Concrete Slabs & Foundations
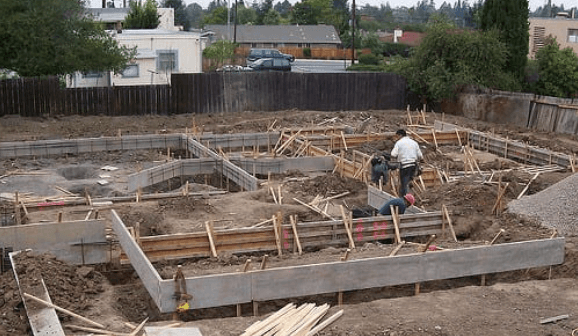
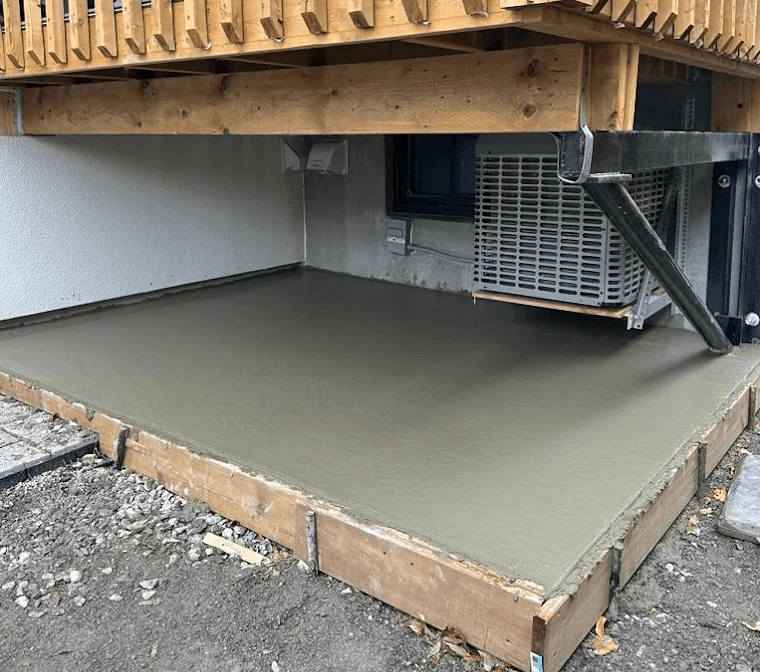
Garage slabs, shed pads, and structural foundations poured to engineered specifications.
Slab work is unforgiving — get the base compaction, vapor barrier, or reinforcement wrong and the problems show up years later as cracking or settling. We follow engineered specs on structural work and best practice on utility slabs.
This covers garage floors, shed and equipment pads, and building foundations, each with different reinforcement and moisture-control requirements.
What You Get
Engineered where required
Structural foundation work follows engineered plans and local code.
Vapor barrier & moisture control
Proper vapor barriers under interior slabs to prevent moisture issues.
Right reinforcement for the load
Rebar or mesh sized to what the slab will actually carry.
Compacted, tested base
Base compaction verified before any concrete is placed.
Our Process
- 1
Plan review
We review engineered plans or determine spec for utility slabs.
- 2
Excavation & base compaction
Subgrade prepared and compacted to spec.
- 3
Reinforcement & vapor barrier
Rebar/mesh and vapor barrier placed as required.
- 4
Pour, finish & cure
Slab poured, finished, and cured before load is applied.
Recent Work
Concrete Slabs & Foundations Near You
- Slabs & Foundations in Nashville, TN
- Slabs & Foundations in Mount Juliet, TN
- Slabs & Foundations in Franklin, TN
- Slabs & Foundations in Murfreesboro, TN
- Slabs & Foundations in Hendersonville, TN
- Slabs & Foundations in Gallatin, TN
- Slabs & Foundations in Brentwood, TN
- Slabs & Foundations in Smyrna, TN
- Slabs & Foundations in Spring Hill, TN
Frequently Asked Questions
Do I need an engineer for a foundation slab?
Structural foundations for habitable or load-bearing structures typically require engineered plans and local permitting. Utility slabs like sheds or patios generally do not.
How thick is a garage slab?
Most residential garage slabs are 4 inches, increased to 5-6 inches with added reinforcement for heavier vehicles like RVs.
How long does a slab need to cure before building on it?
Framing can often begin around 5-7 days after pour, but full structural cure takes 28 days — we'll advise based on the specific project.
Ready to Start Your Concrete Project?
Get a straightforward quote from a local Middle Tennessee concrete crew.